

Address
Not Disclosed, Santa Rosa, NM
Price
$ 1,100,000
Property Attributes
- MLS#1077024
- TypeSingle Family
- Listing Status Active
- CountyGuadalupe
- CitySanta Rosa
- AreaGuadalupe
- Zip88435
- Style
- Year Built2004
- Taxes$ 3404
- Price$ 1,100,000
- Bedrooms4
- Full Bathrooms3
- Half Bathrooms1
- Sqr Footage6121
- Lot Size77.3 Acres
Data Source:
Southwest MLS (SWMLS)
Property Description
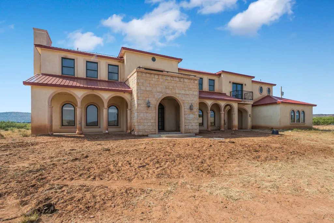
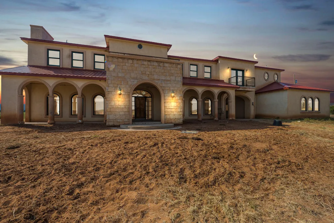
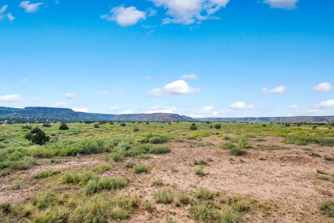
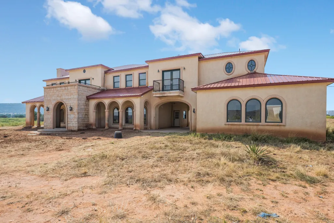
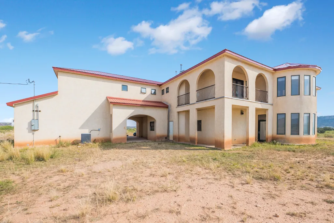
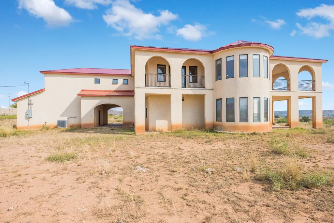
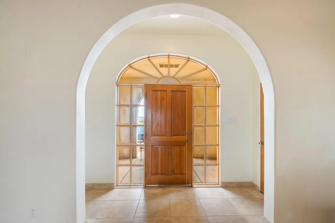
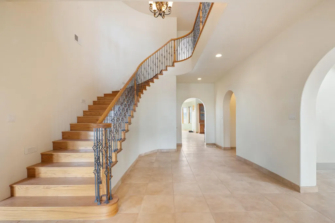
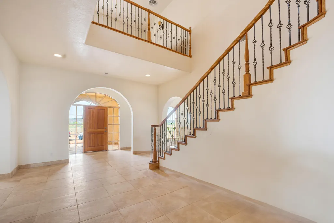
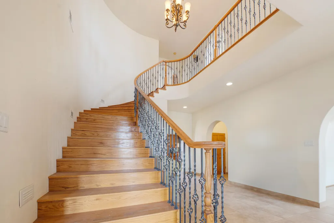
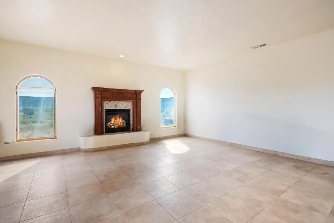
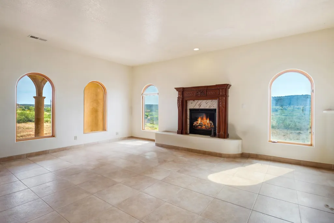
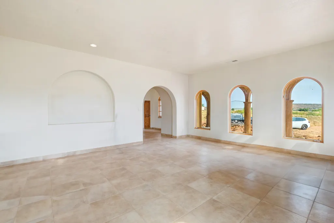
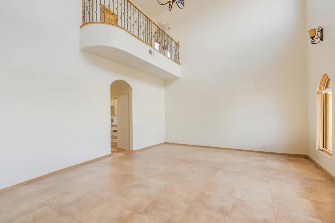
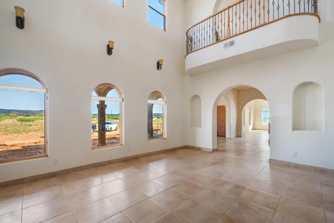
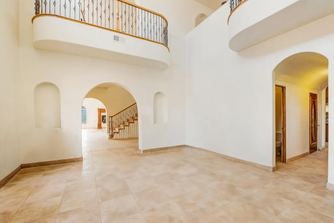
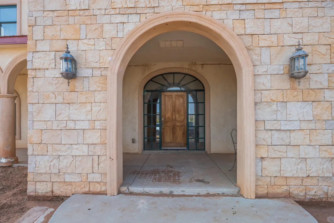
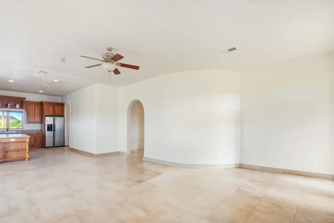
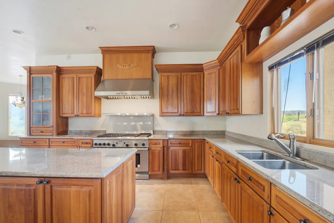
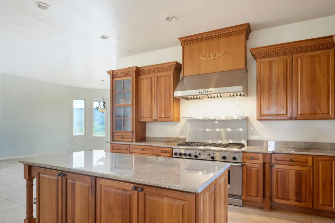
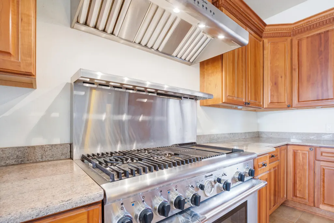
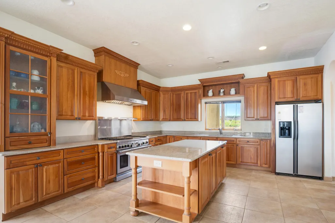
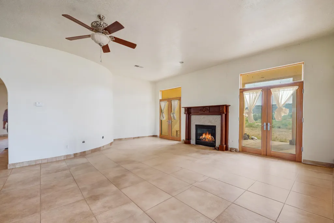
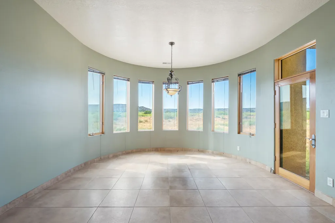
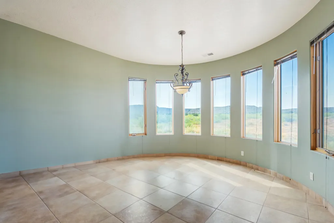
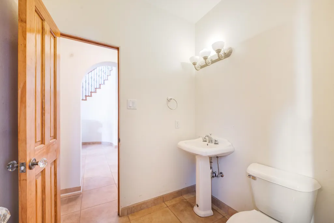
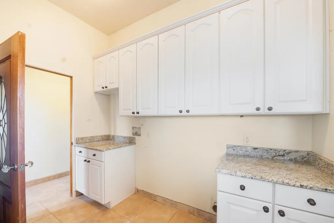
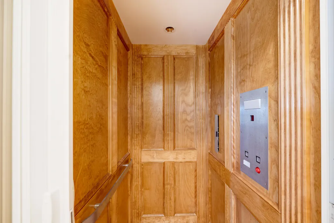
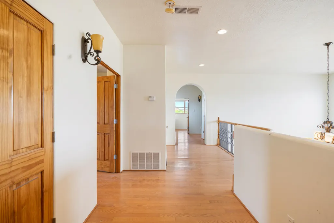
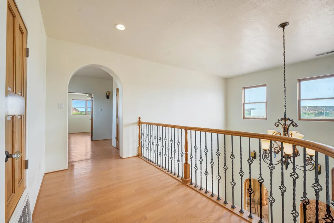
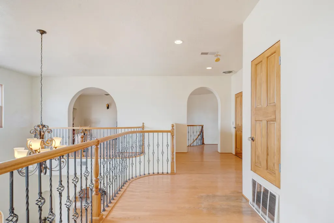
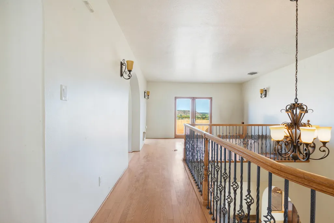
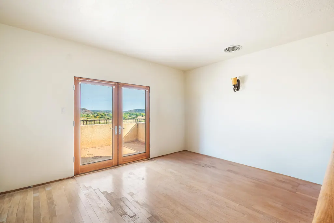
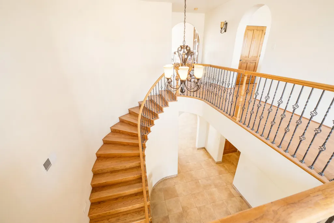
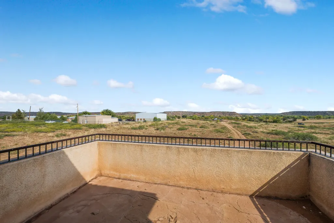
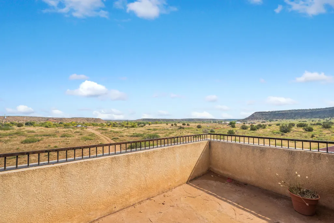
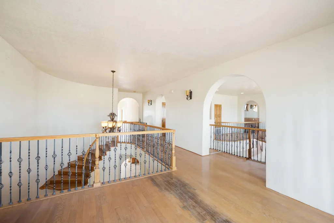
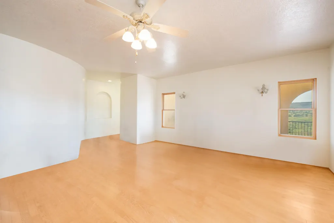
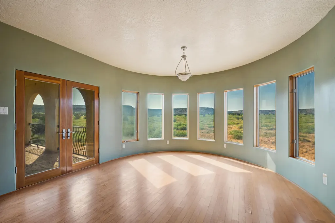
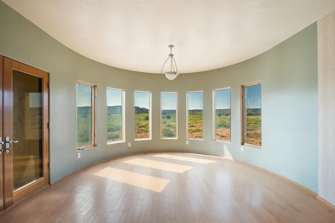
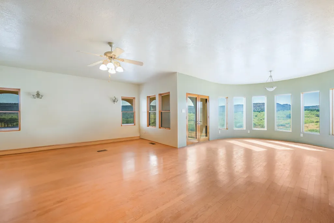
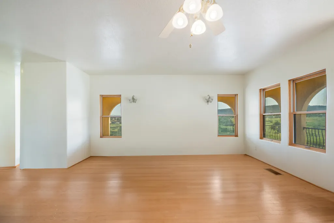
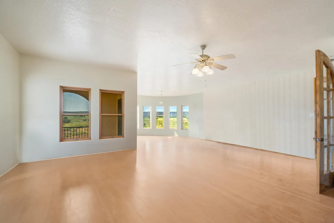
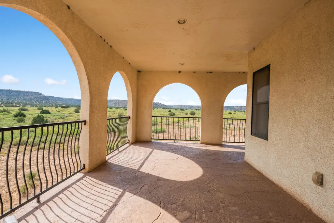
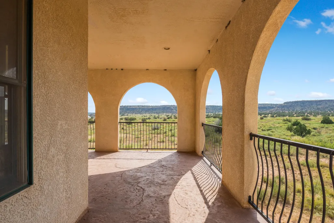
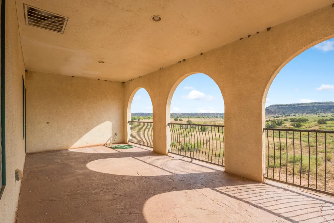
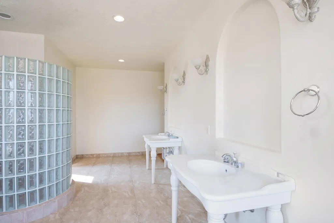
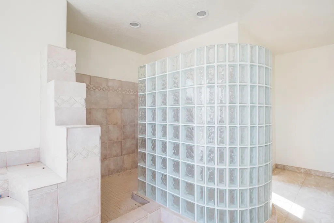
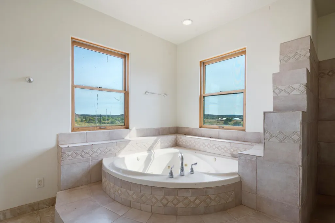
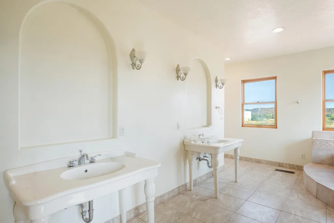
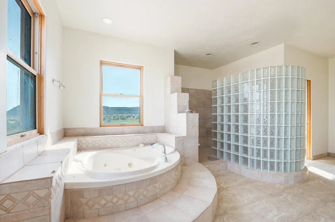
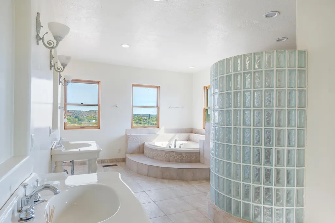
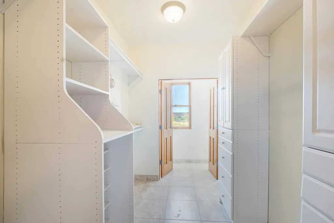
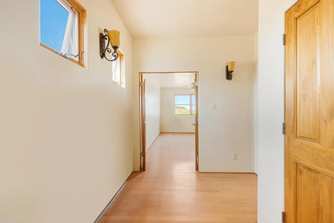
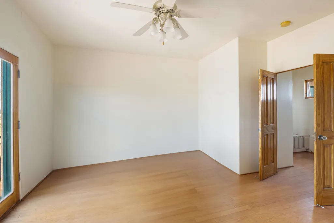
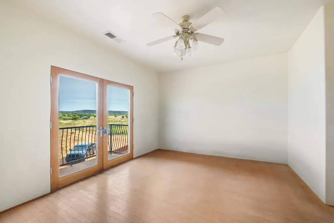
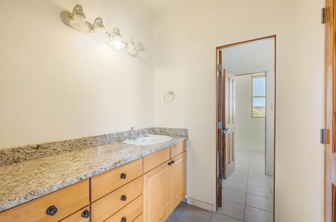
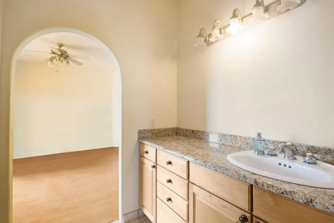
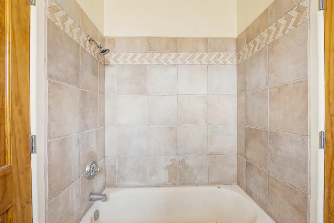
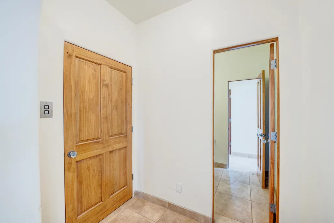
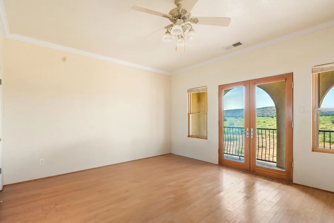
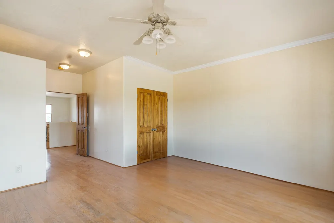
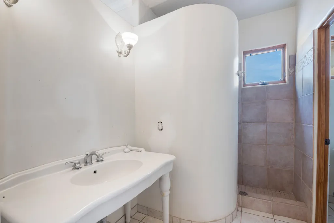
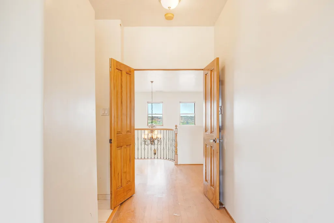
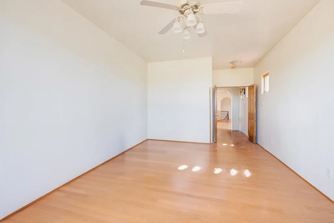
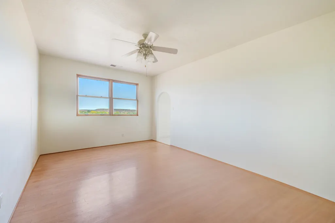
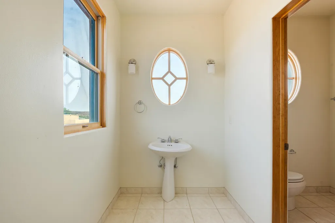
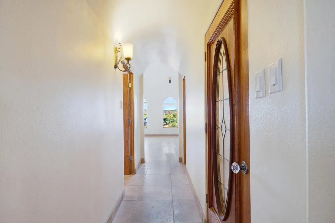
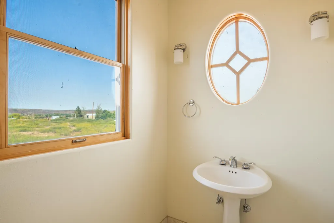
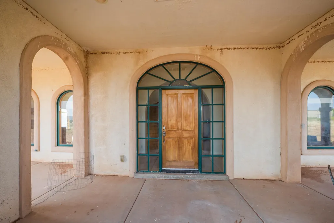
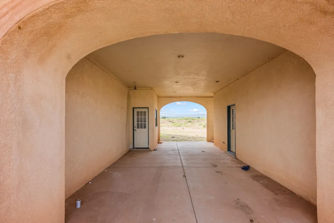
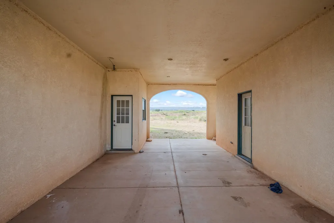
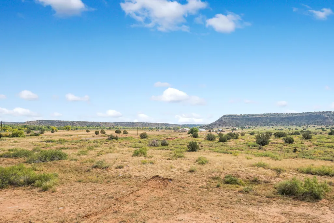
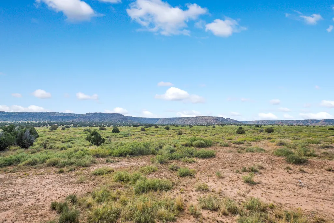
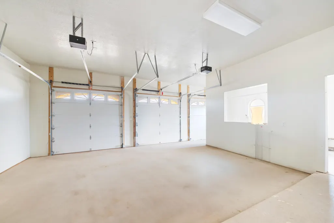
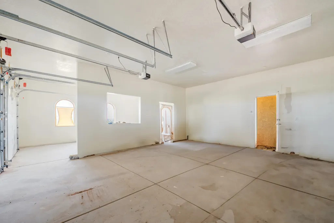
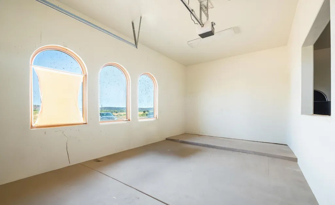
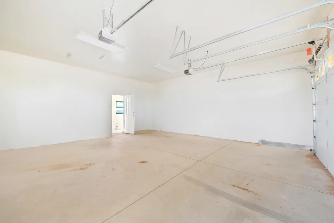
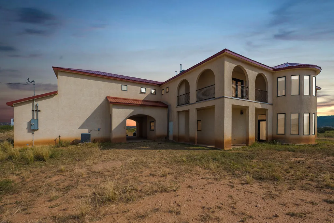
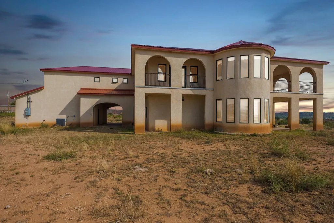
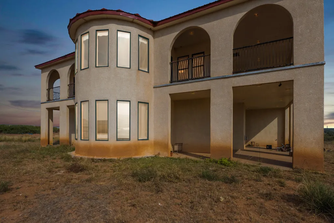
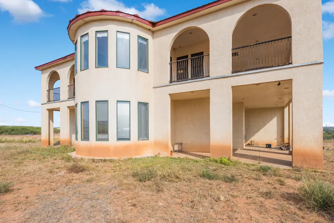
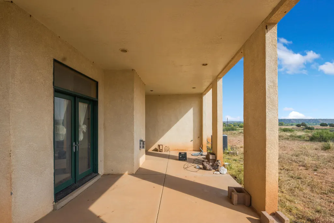
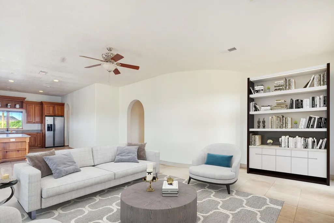
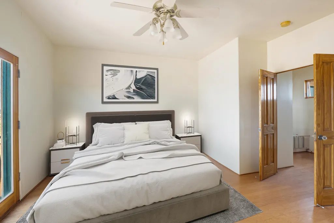
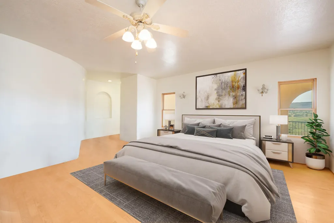
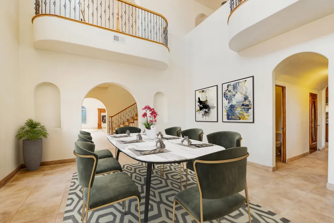
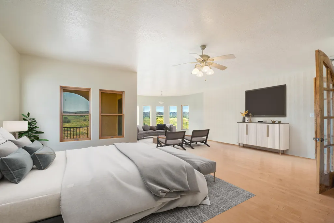
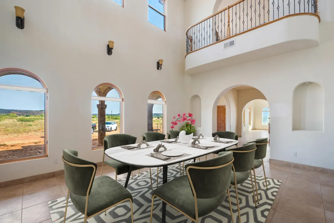
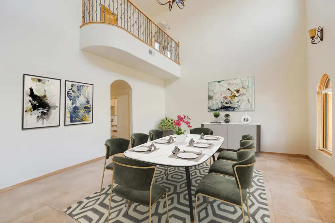
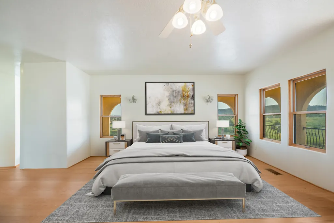
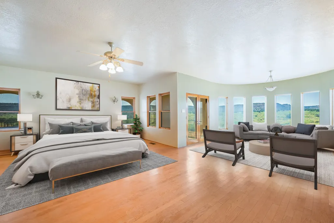
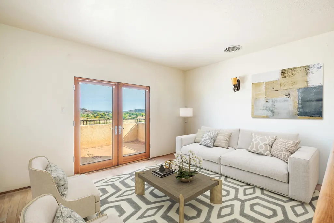
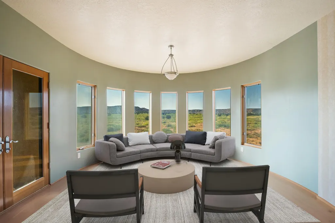
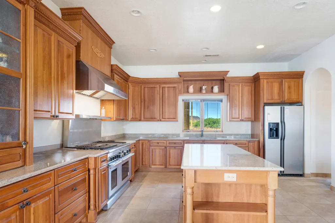
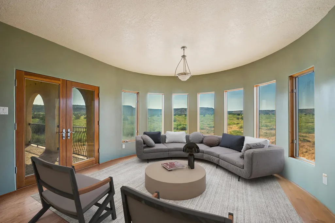
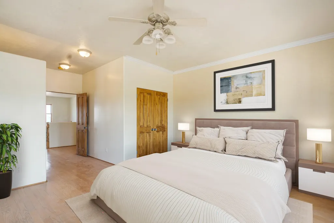
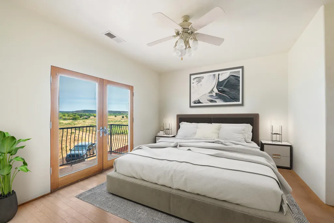
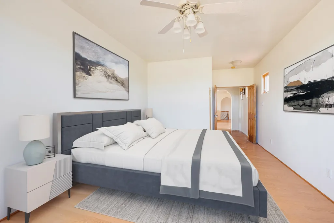
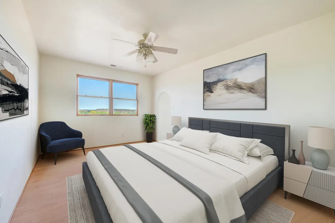
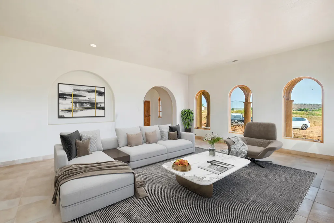
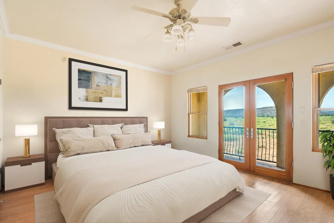
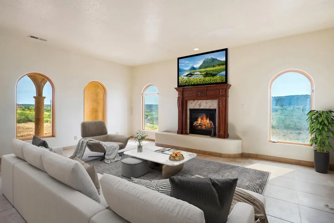
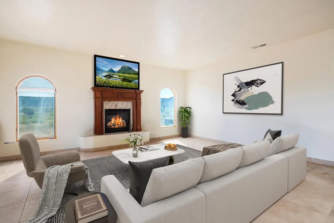
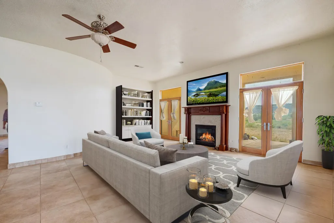
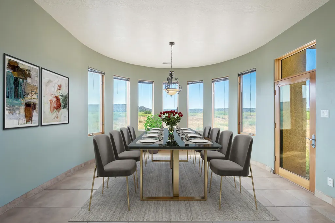
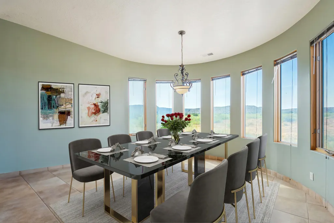
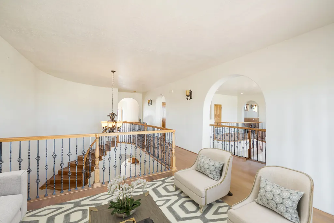
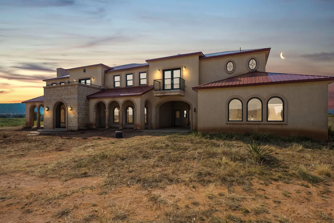
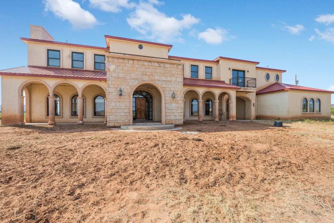
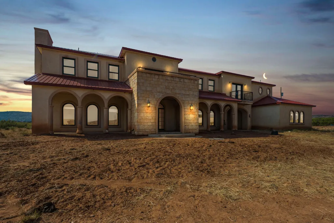
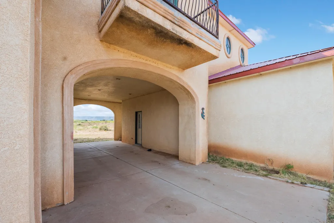
This exquisite 4 bedroom 3.25 bath home offers a harmonious blend of spacious living, picturesque surroundings, and modern amenities. Situated on an expansive 77.9-acre lot, this remarkable estate boasts a generous 6,121 sq ft of living space, providing ample room for relaxation and entertainment. Step inside and be greeted by the elegance of this two-story home, complete with a charming loft. The main level showcases two inviting living areas. The carefully designed floor plan also features a delightful dining room and full chef's kitchen. For car enthusiasts, the home boasts a spacious three-car garage, providing ample storage and protection for your vehicles. A short distance from the Pecos river and Blue Hole
| Price History | |
|---|---|
| 9/16/2025 | Listed $1,400,000 |
| 12/29/2025 | 21$1,100,000 |
General Features
| Sewer | Septic Tank |
|---|---|
| Heating | Central,Forced Air,Propane,Natural Gas |
| Cooling | Multi Units |
| Utilities | Electricity Connected,Natural Gas Connected,Propane,Phone Available,Water Available |
| Possession | Closing & Funding |
| Roof | Metal |
| Appliances | Double Oven,Free-Standing Gas Range,Range Hood |
| Zoning | Out of MLS Area |
| Garage Spaces | 3 |
| Architectural Style | Custom |
| Security Features | Security Gate,Smoke Detector(s) |
| Construction Materials | Block,Frame,Concrete,Stucco |
| Year Built | 2004 |
| Electric | Net Meter |
| Stories Count | 2 |
| Levels | Two |
| Property Subtype | Detached |
| Accessibility | None |
| County | Guadalupe |
| New Construction | false |
| Property Type | Residential |
| Attached Garage | true |
| Facing Direction | East |
| Garage Y/N | true |
| Green Energy Generation | None |
| Full Baths | 2 |
| Status | Active |
| Directions | Continue onto U.S. Rt. 66 1.2 mi Turn right onto S 3rd St 0.3 mi Turn left onto Lake Dr 0.2 mi Slight right onto Blue Hole Rd 0.6 mi Turn right onto Reilly Rd 0.4 mi Slight right to stay on Reilly Rd 0.3 mi Turn left onto State Rte 91 8.5 mi Continue straight onto NM-203 S 0.7 mi Turn right toward Co Rd 38A 374 ft Sharp left onto Co Rd 38A 240 ft Turn right onto County Rd 3CA Destination will be on the right |
| ModificationTimestamp | 2026-08-17T18:56:58.540-00:00 |
| City | Santa Rosa |
| Disclosures | RANM 2100 Disclosure |
| Zoning Description | R-1 |
| Number Of Units Total | 1 |
| MLS Area | 460 - Guadalupe |
| Lot Size Square Feet | 3367188 |
| Carport Spaces | 2 |
| Carport Y/N | true |
| Listing Terms | Cash,Conventional,VA Loan |
| Property Attached Y/N | false |
| Land Lease Y/N | false |
| Tax Annual Amount | 3404.84 |
| Property Condition | Resale |
| Builder Name | Christopher Lopez |
| Standard Status | Active |
| PostalCity | Santa Rosa |
| Legal Description | Section 17 Township 7 range 22EPortion of N1/2S1/2SW1/1 17 & ALL OF n1/2SE1/4 18 BEGINNING AT THE Southwest corner of SAID tracked which bears N75 DEG 33 M W A distance of 2755 F from the section corner of section 1718 19 and 20 T7N, R22, THENCEFROM THE POINT OG BEGINNING, N 655F;THENCE E 5015F;THENCE S 316F; THENCE E 294F;THENCE S66F; THENCE W105F; THENCE W5218F TO THE POINT & PLACE OF BEGINNING TOTAL ACS.:77.3 MISC |
Interior Features
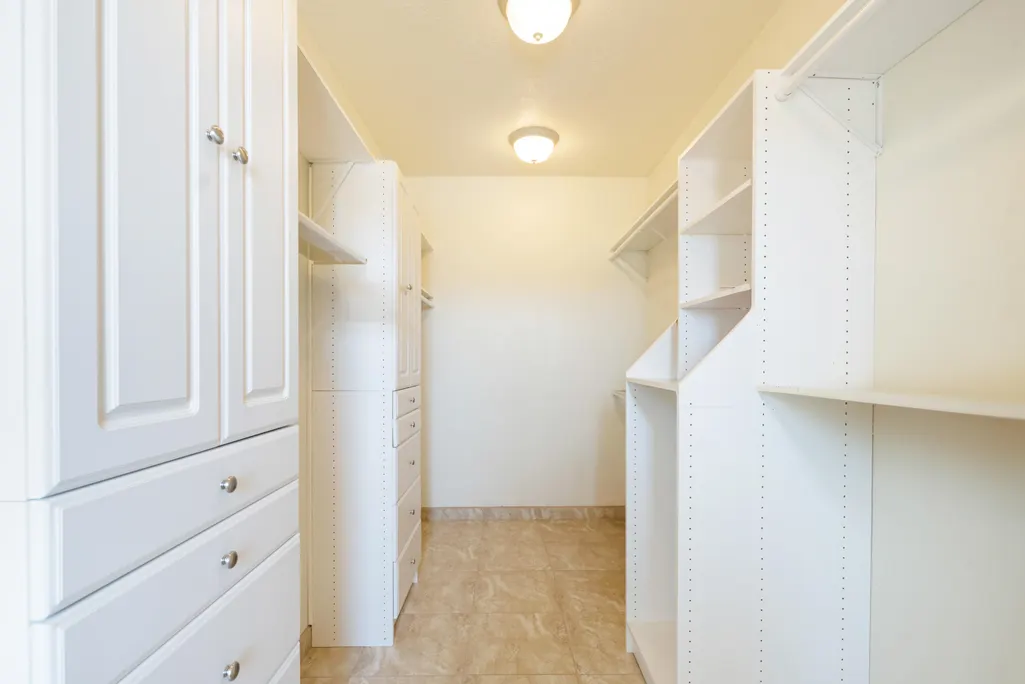
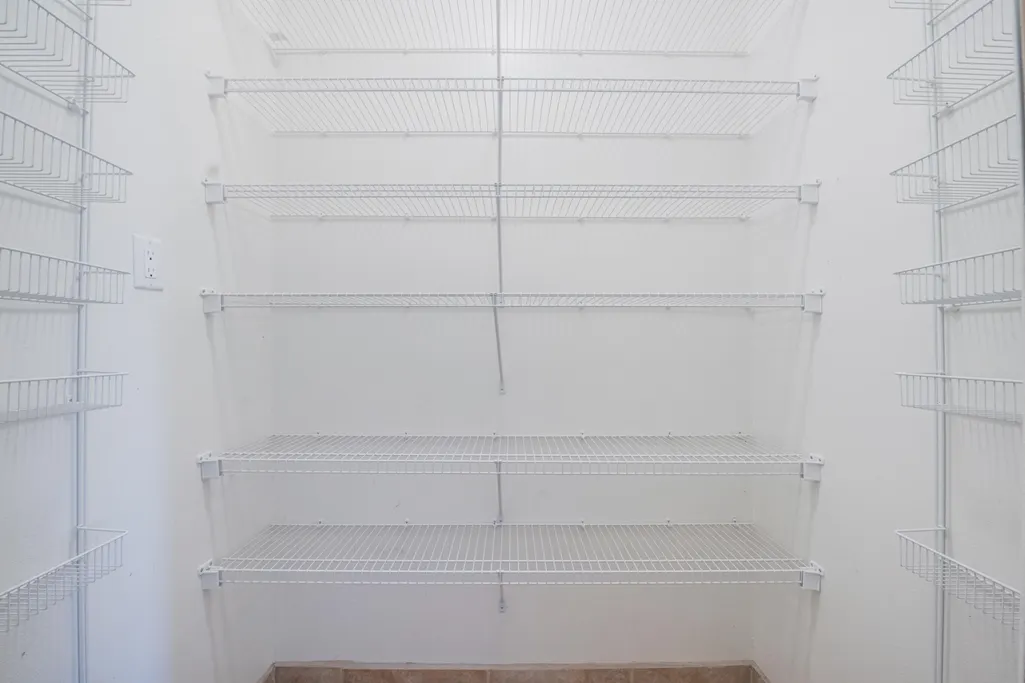
| Interior Amenities | Ceiling Fan(s),Separate/Formal Dining Room,Dual Sinks,Entrance Foyer,Family/Dining Room,Great Room,High Ceilings,Jack and Jill Bath,Country Kitchen,Kitchen Island,Living/Dining Room,Multiple Living Areas,Pantry,Sitting Area in Master,Tub Shower,Utility Room,Walk-In Closet(s) |
|---|---|
| Flooring | Tile,Wood |
| Total Fireplaces | 2 |
| Fireplace Features | Gas Log |
| Total Stories | 2 |
| Basement (Y/N) | false |
| Air Conditioning Y/N | true |
| Heating Y/N | true |
| Window Features | Double Pane Windows,Insulated Windows |
| Fireplace Y/N | true |
| Half Baths | 1 |
| 3/4 Baths | 1 |
| Laundry Features | Electric Dryer Hookup,Propane Dryer Hookup |
| Total Bedrooms | 4 |
| Entry Level | 1 |
| Room Type | Sitting Room |
| Unit Type | Efficiency |
| LivingAreaSource | Plans |
| Total Baths | 4 |
Exterior Features
| Exterior Amenities | Private Entrance,Private Yard,Propane Tank - Owned |
|---|---|
| Fencing | Front Yard,Gate |
| Parking Features | Attached,Door-Multi,Finished Garage,Garage,Two Car Garage,Heated Garage,Oversized |
| Lot Features | Landscaped,Meadow,Views |
| Water Source | Public |
| Building Area Total | 6121 |
| Lot Size Acres | 77.3 |
| Road Surface Type | Asphalt |
| Private Pool | false |
| Lot Size Source | Public Records |
| Road Frontage Type | County Road,None,State Road,Easement |
| LotDimensionsSource | Public Records |
Amenities
- Foreclosure
- Views
- Short Sale
- New Construction
- Adult 55+
- Lease To Own
- No HOA Fees
- Furnished
- Primary On Main
- Air Conditioning
- Seller Finance
- Green
- Fixer Upper
- Horse
- Golf
- Fireplace
- Deck
- Garage
- Basement
- Pool
Property vs Single Family Average in 88435
Price
Taxes
Year Built
 IDX information © 2026 The Southwest Multiple Listing Service, Inc. IDX information is provided exclusively for consumers' personal, non-commercial use and may not be used for any purpose other than to identify prospective properties consumers may be interested in purchasing. Data is deemed reliable but is not guaranteed accurate by The Southwest Multiple Listing Service or Home Hunter Realty Group. Data last updated: September 20, 2026 10:22 AM UTC
